Project Highlight

Belmont Colonial

Project Goals

  • Easy for two to cook – better functionality
  • Island or peninsula to hang out with family and guests
  • Better connection between kitchen & dining
  • Good appliances, not over the top fancy
  • Elegant design that works with age and style of home
  • Design that fits with a casual lifestyle
  • Organic aesthetic
  • Brighter space, better light
  • More open layout
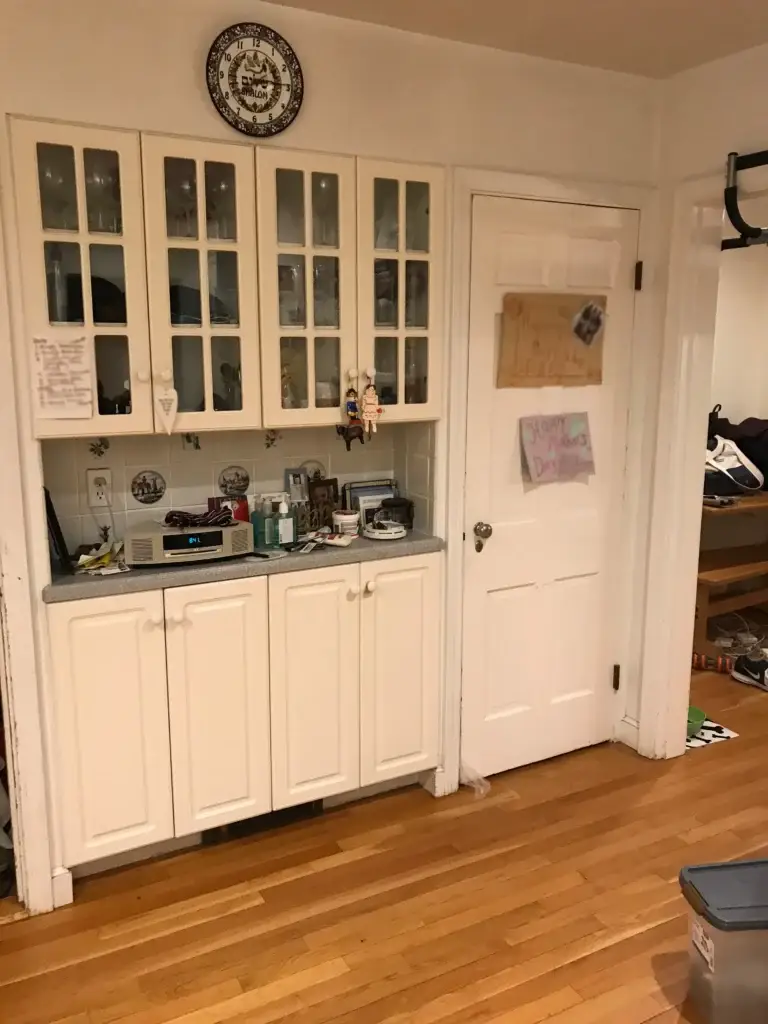
  • Improve storage at mudroom
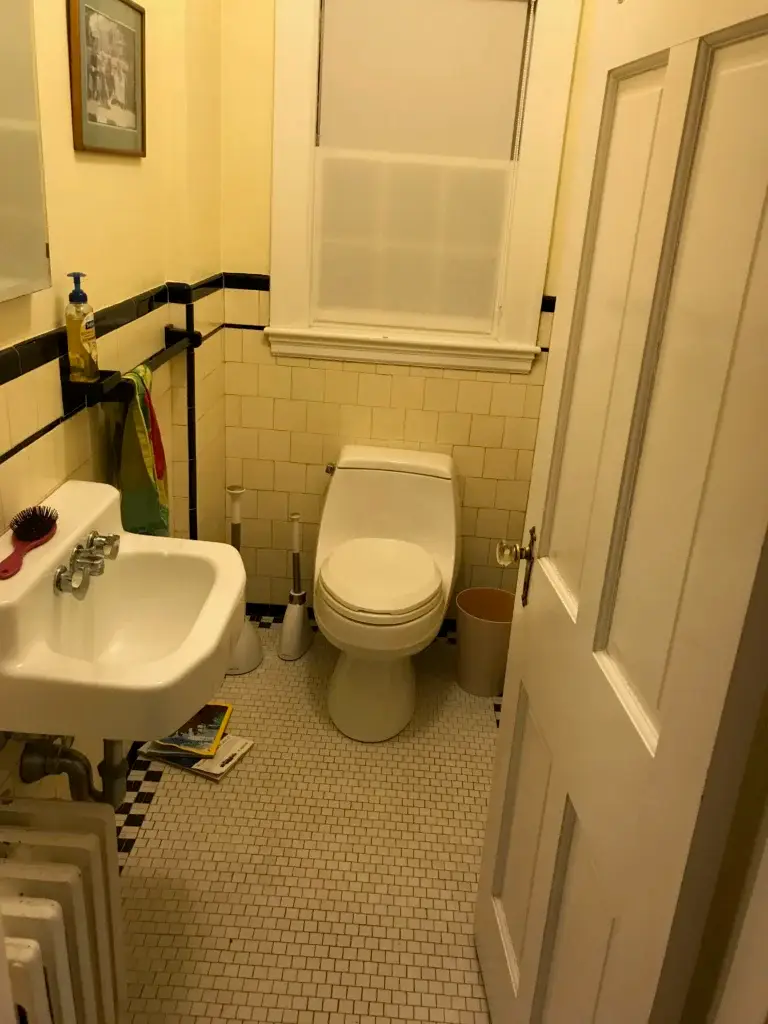
  • Upgrade fixtures at half bath
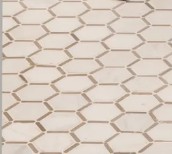
  • Mosaic bath floor in keeping with original
  • Flooring to work with radiant heat
  • Unify spaces with color, finishes, textures

Before Pictures

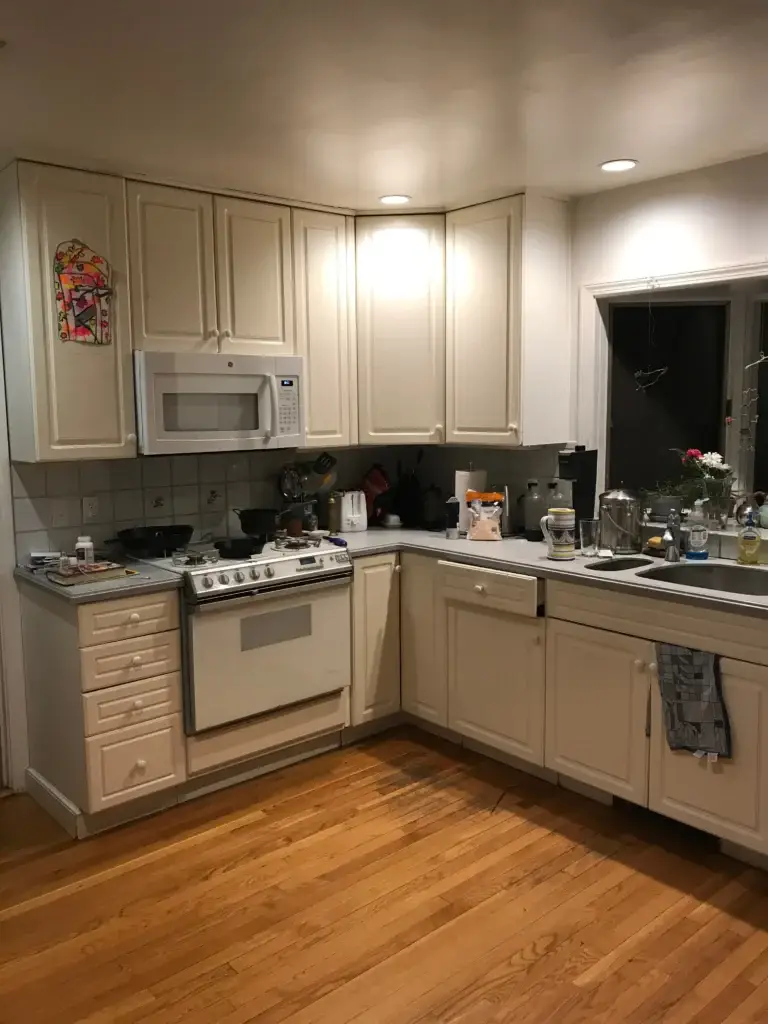
A kitchen with cream-colored cabinets, stainless steel appliances, dark countertops, wood flooring, and recessed lighting throughout.
A small bathroom with pale yellow walls, white subway tile, a pedestal sink on the left, a toilet in the center, and cream-colored doors on the right.
A white painted kitchen hutch with glass-fronted upper cabinets and solid lower cabinets featuring a gray countertop, decorated with dishes, photos, and collectibles, against a beige wall.
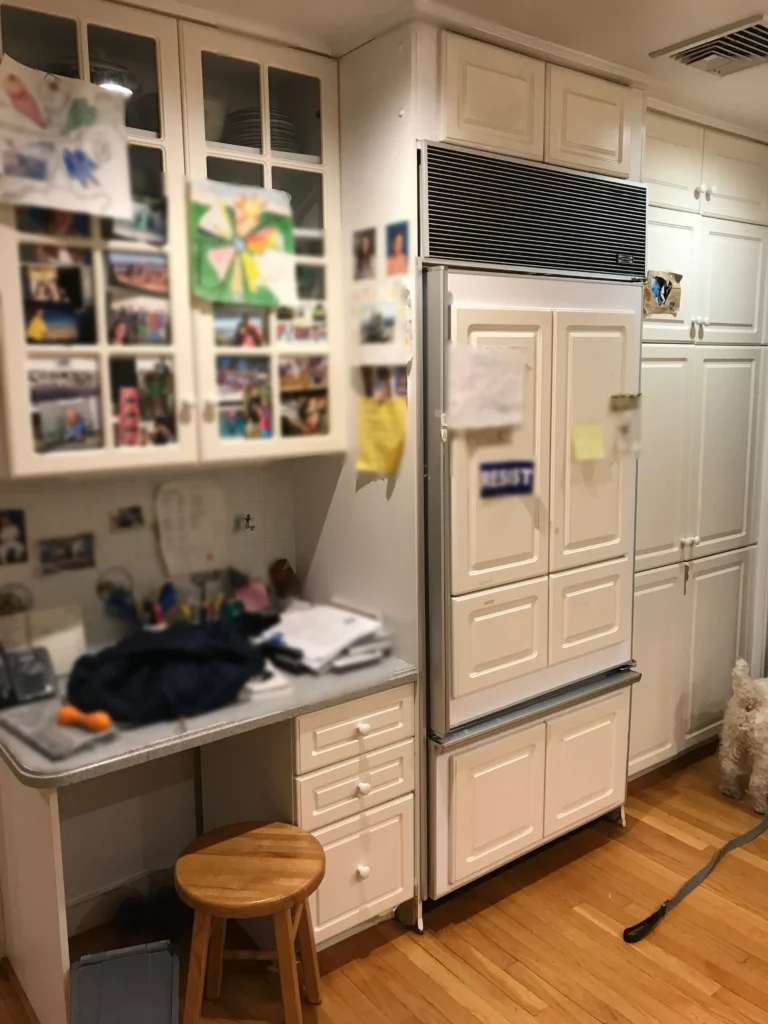
Kitchen interior featuring cream-colored cabinetry, stainless steel refrigerator with photos and notes on door, built-in desk workspace with storage, wooden bar stool, and hardwood flooring.

results

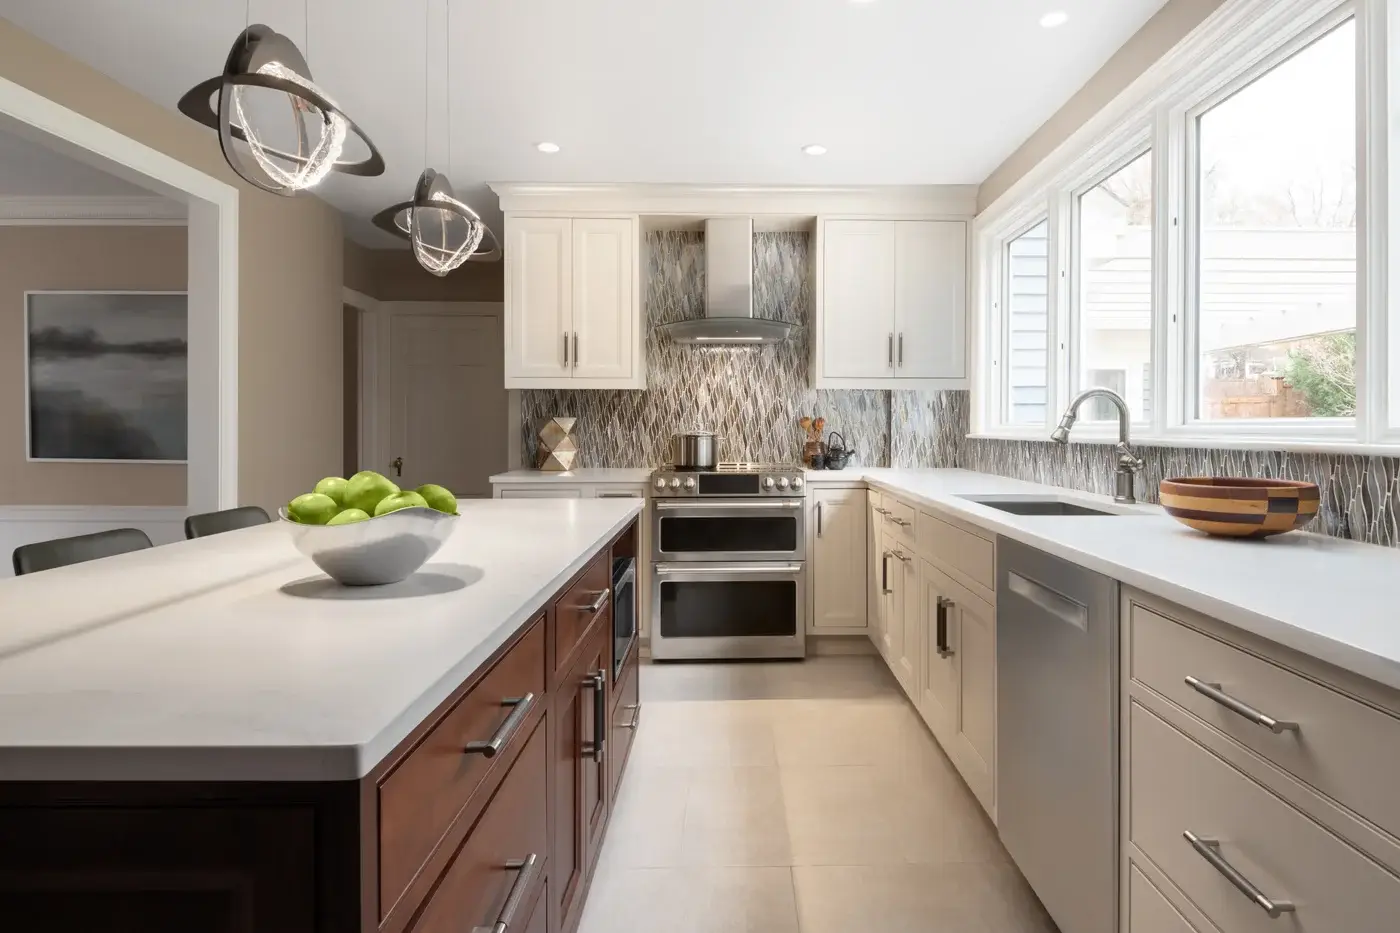
Spacious kitchen with white and brown cabinetry, stainless steel appliances, granite backsplash, two pendant lights, and large windows overlooking a backyard.
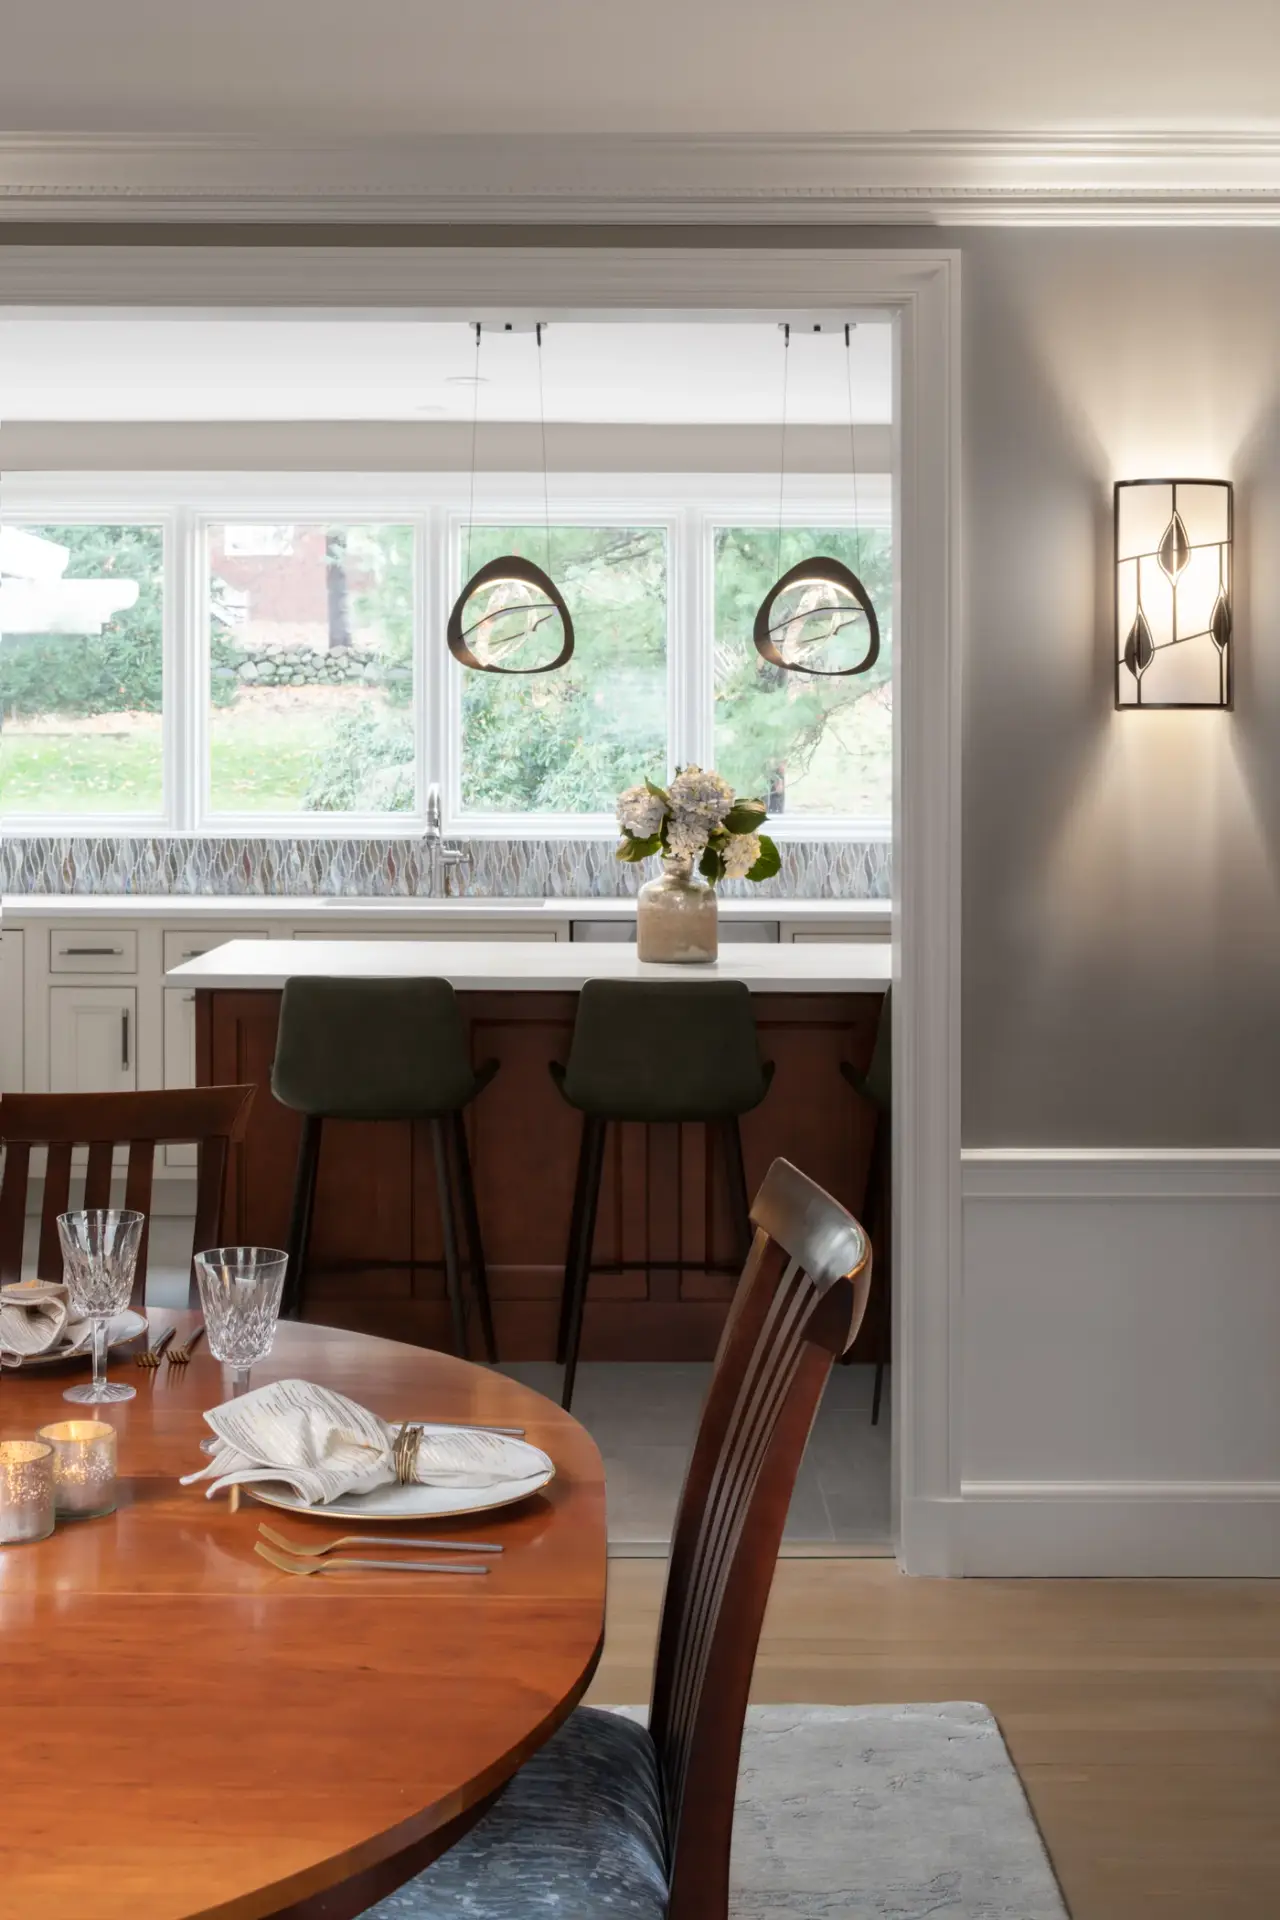
Contemporary kitchen viewed from dining room with large windows, white cabinetry, dark bar stools at island, pendant lights, and garden views.
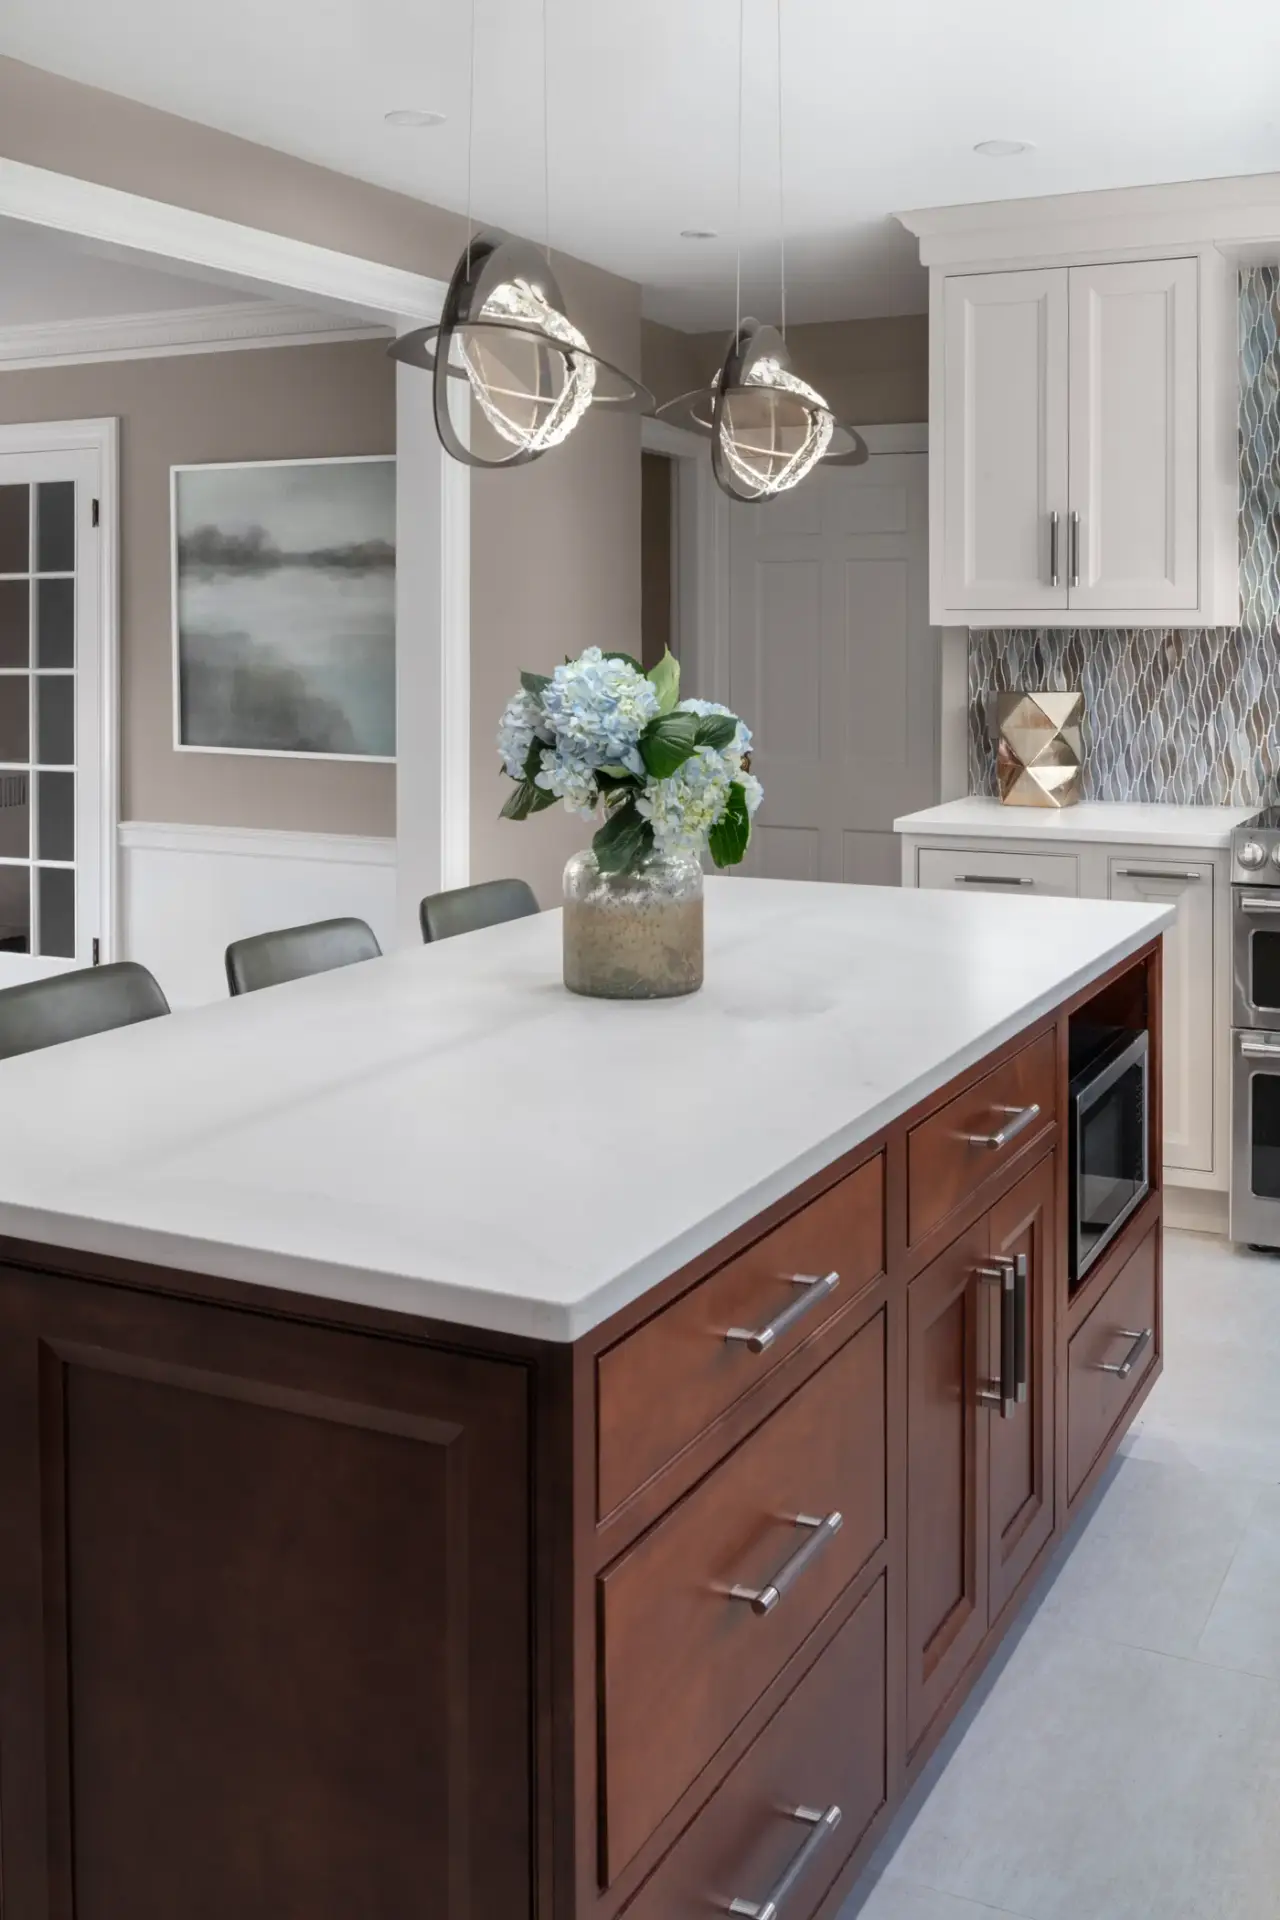
A spacious kitchen featuring a dark wood island with white countertop, pendant lighting, blue hydrangea flowers in a vase, and white cabinetry in the background.
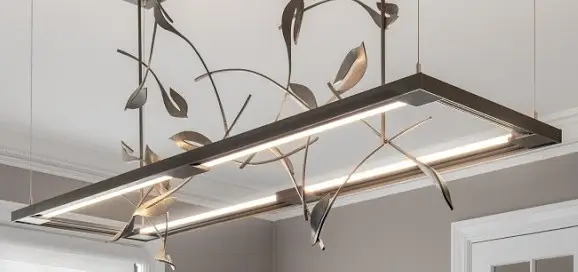
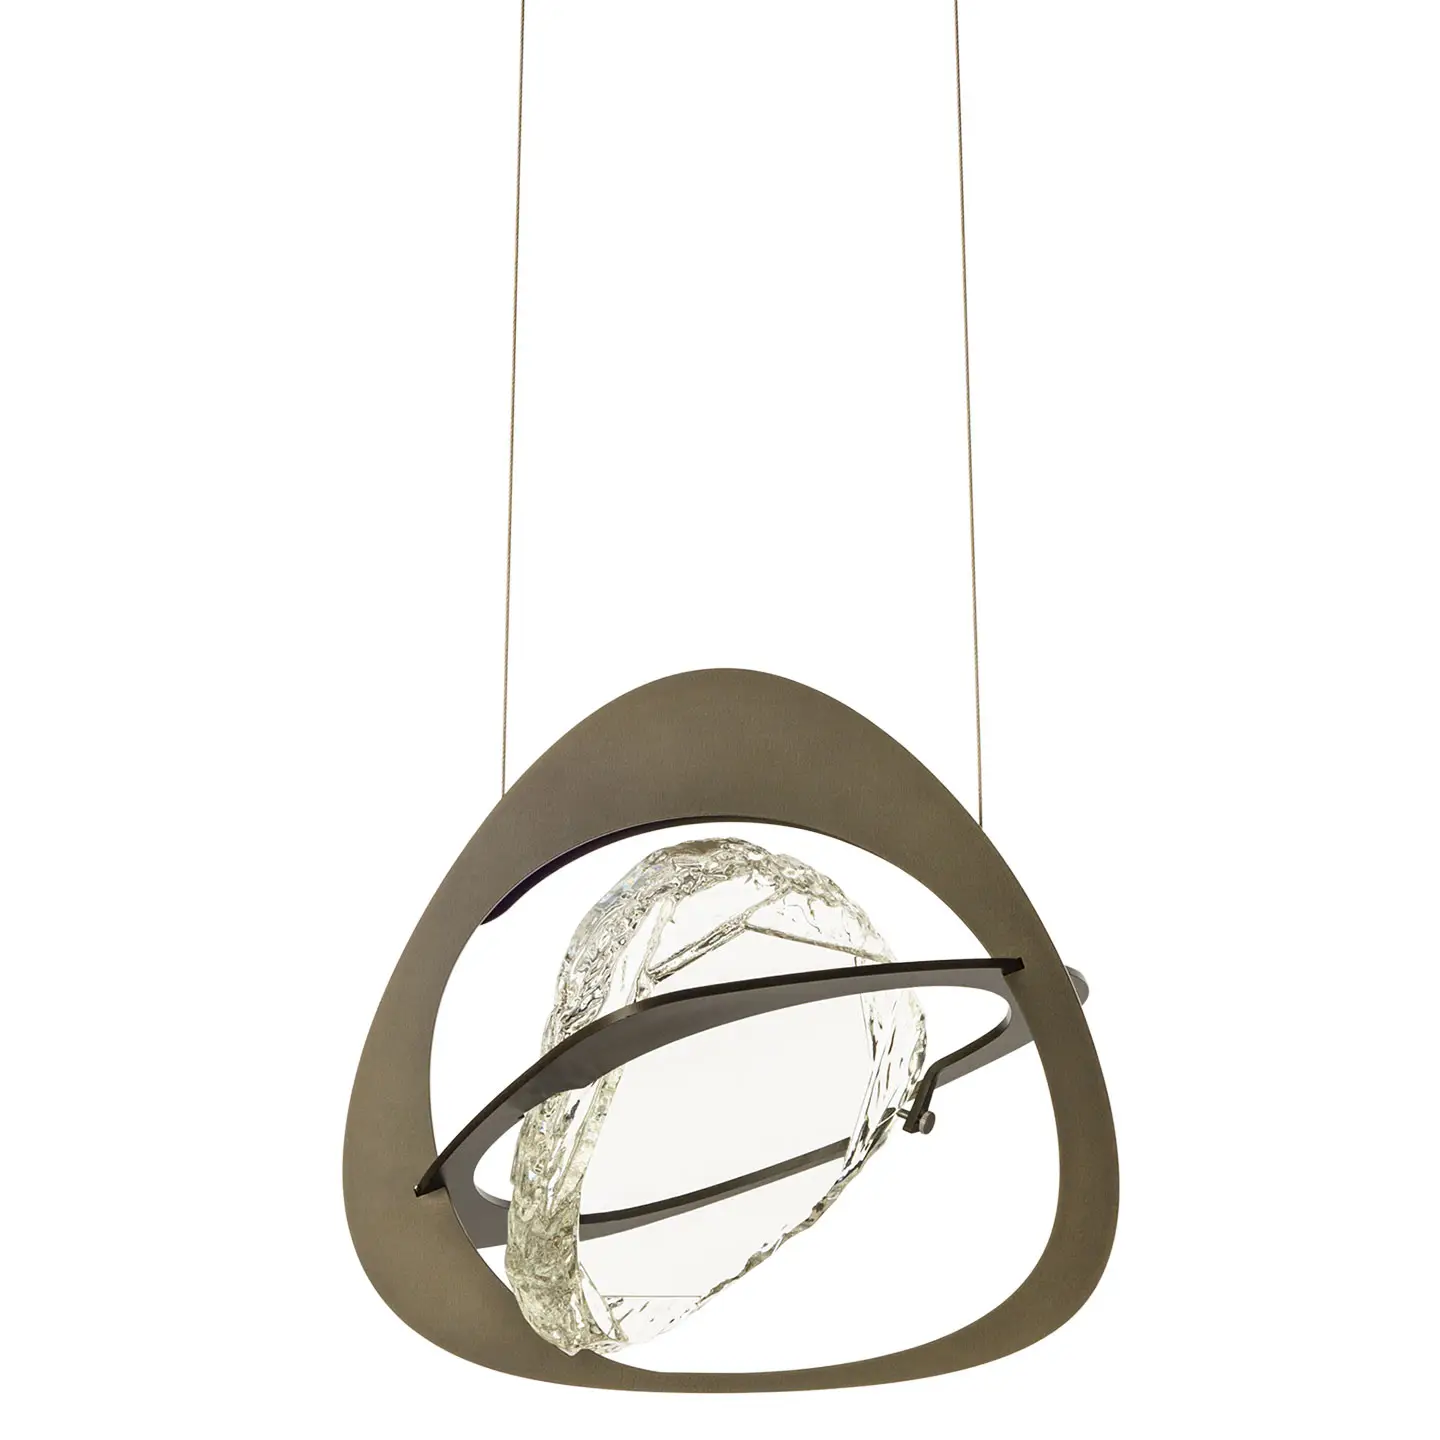
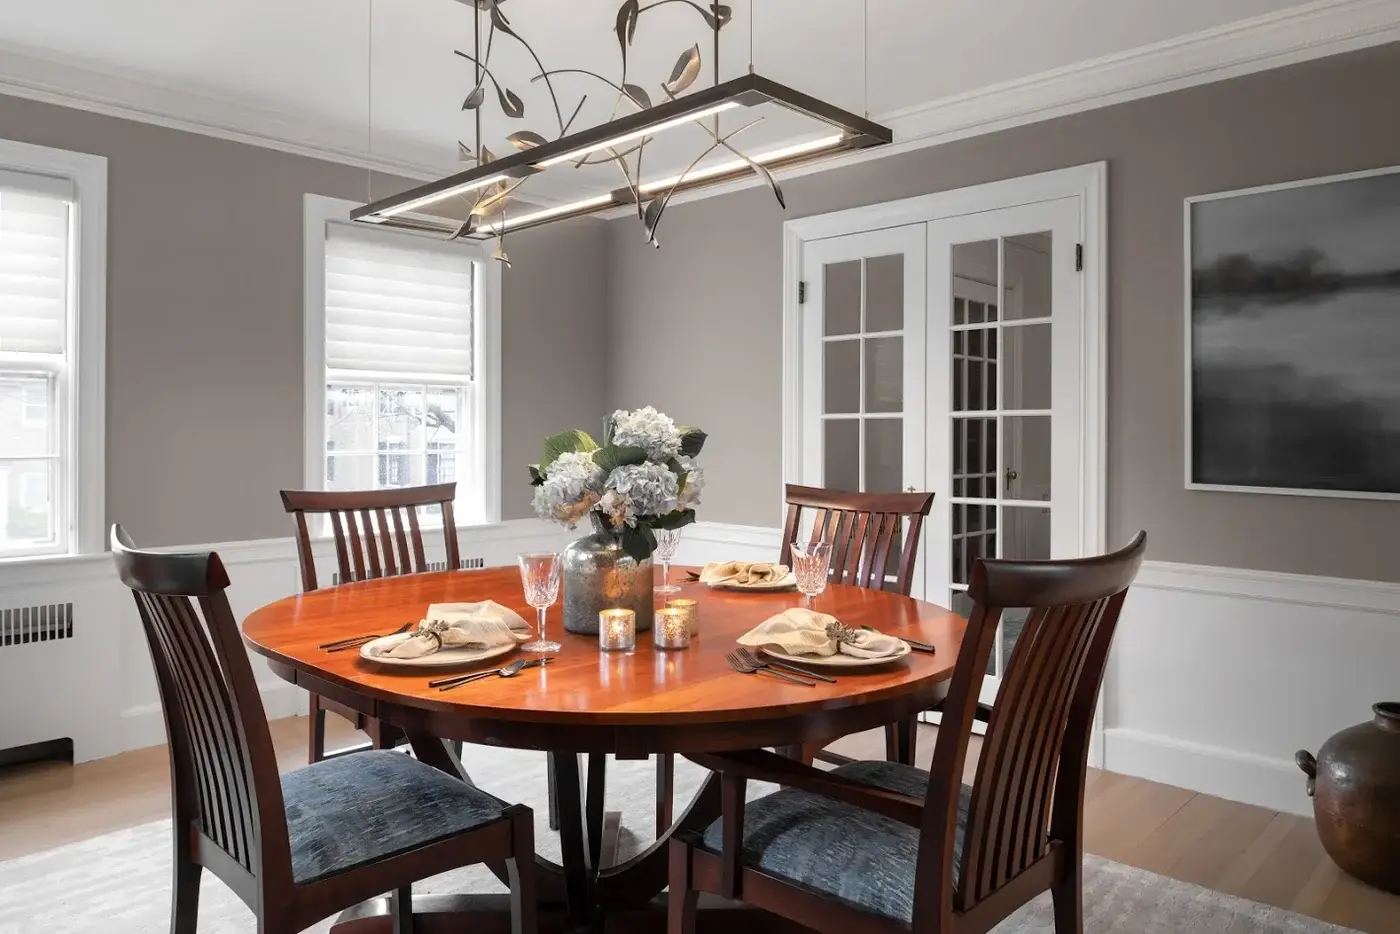
A modern dining room features a polished round wood table set for four, with matching chairs, white hydrangeas in a vase, and an artistic pendant light above.
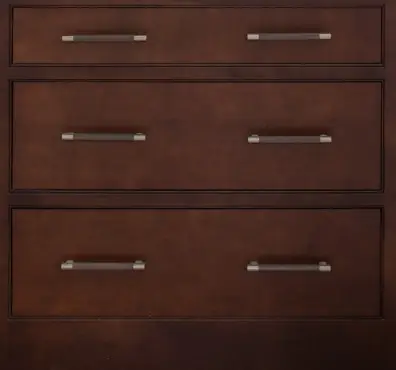
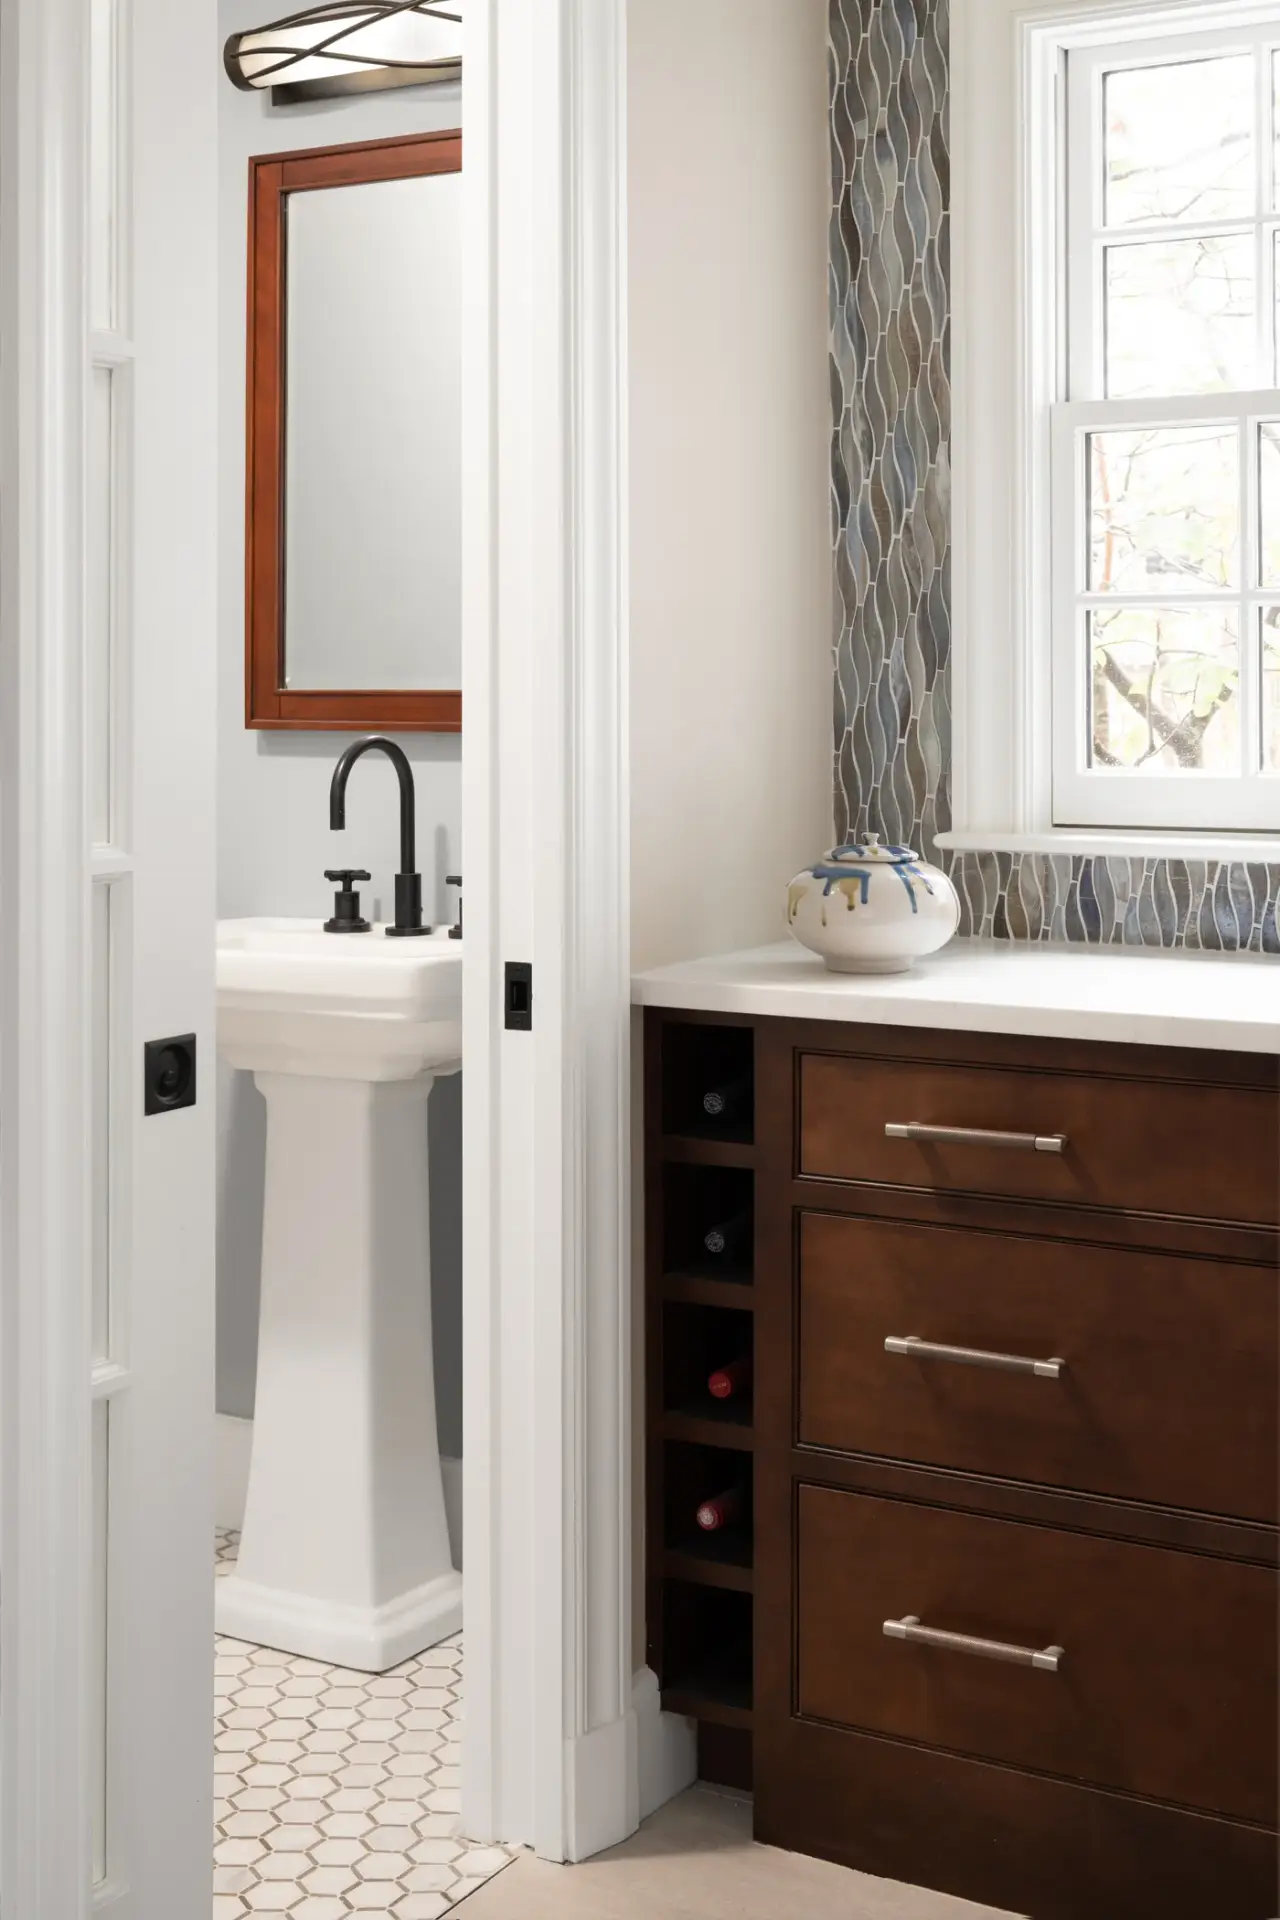
A modern bathroom features a pedestal sink with black faucet and wooden-framed mirror on the left, and a dark wood vanity with drawers on the right, separated by a patterned gray curtain panel and window.
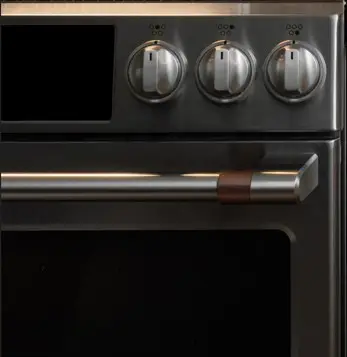
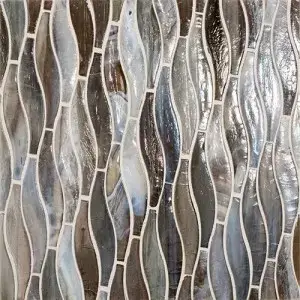
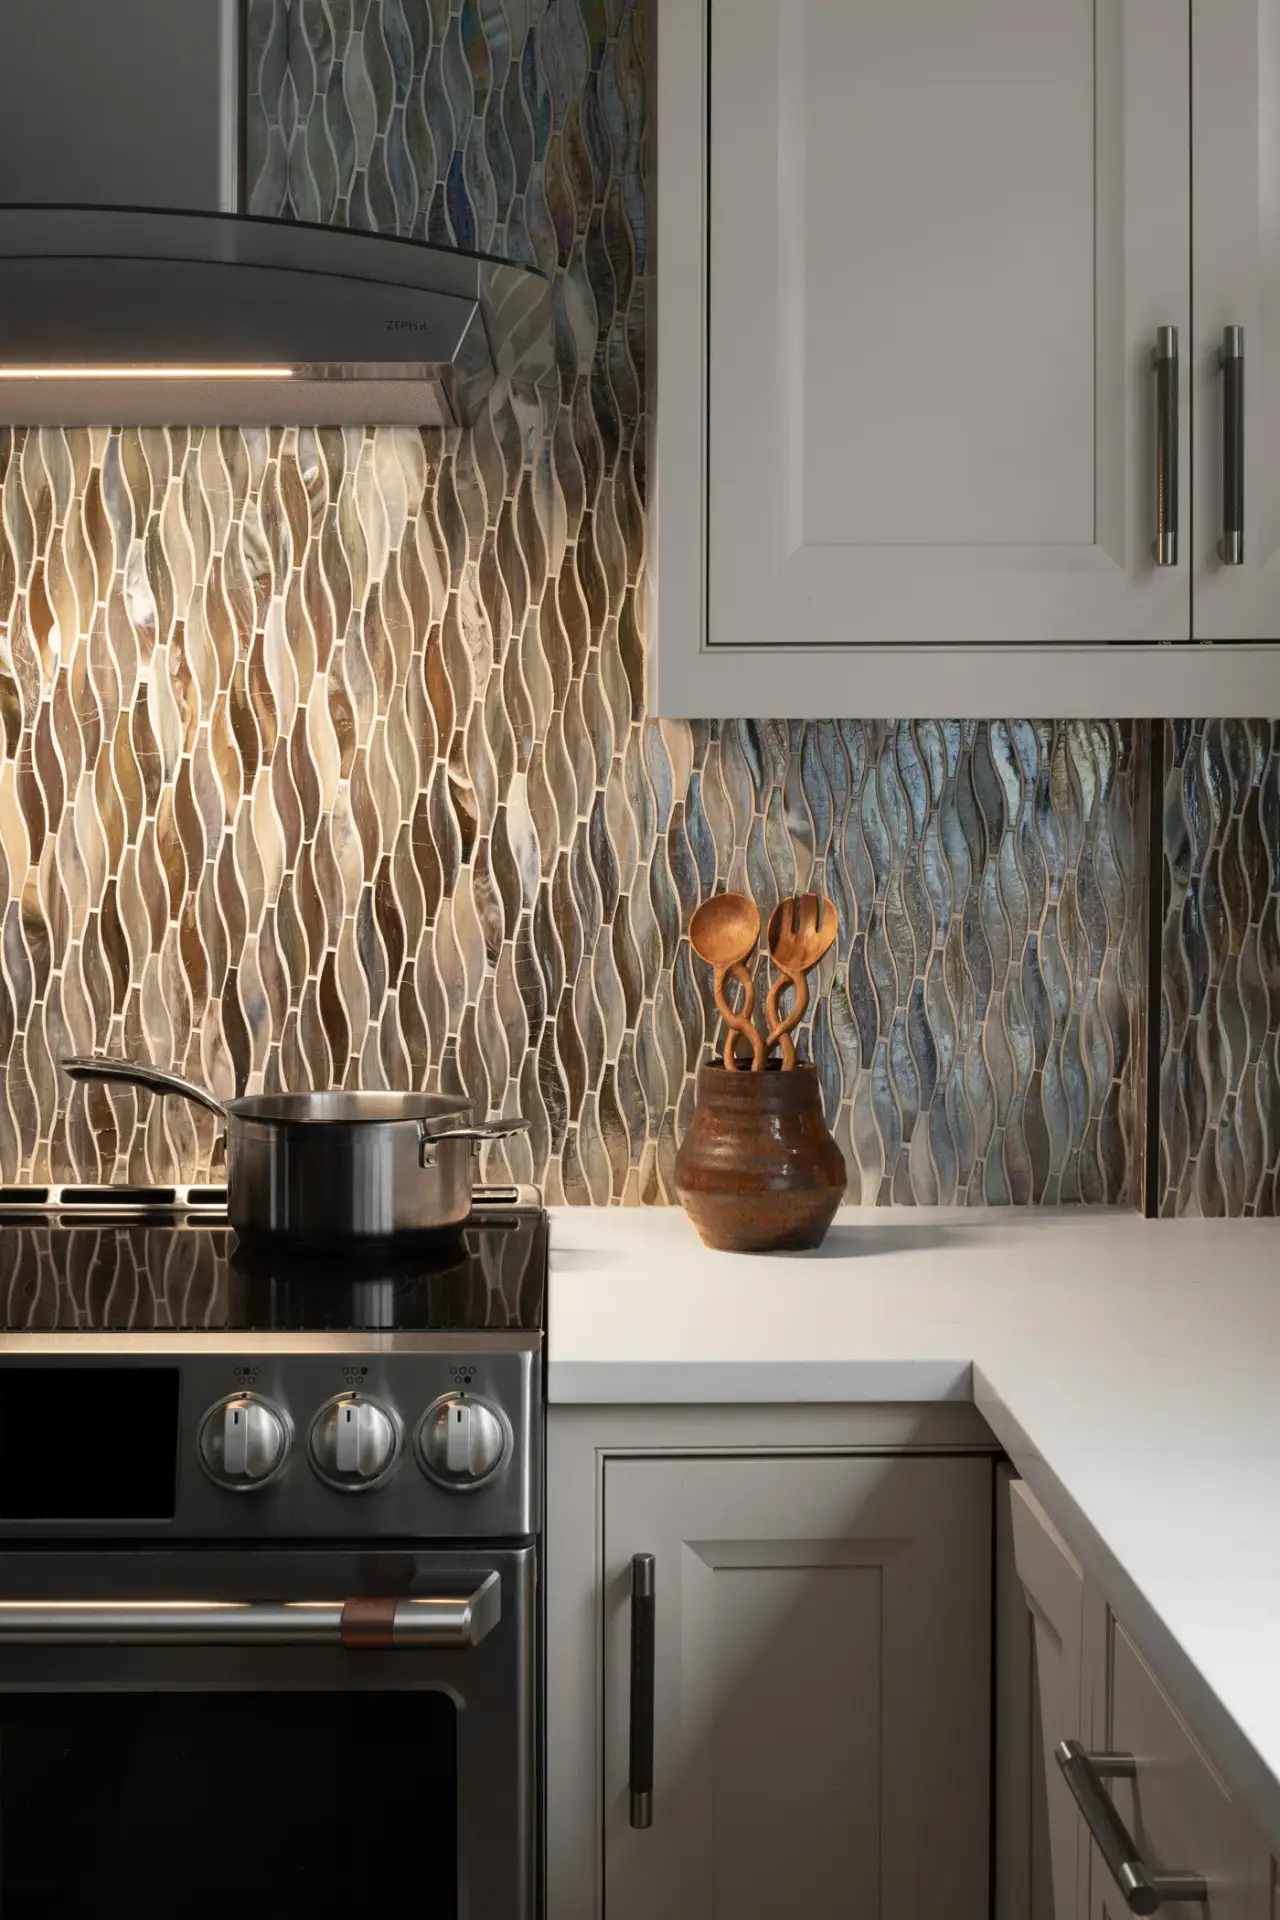
Contemporary kitchen featuring wavy patterned backsplash tiles, black range with pot, white countertop, gray cabinetry, and wooden utensil holder.

Let's design
your dream space

Whether you’re renovating a kitchen, reimagining an office, or starting with a blank slate, we take intimidation out of the design process. We listen, work within your budget and timeline, and craft spaces that feel unmistakably yours.